

 Back to projects

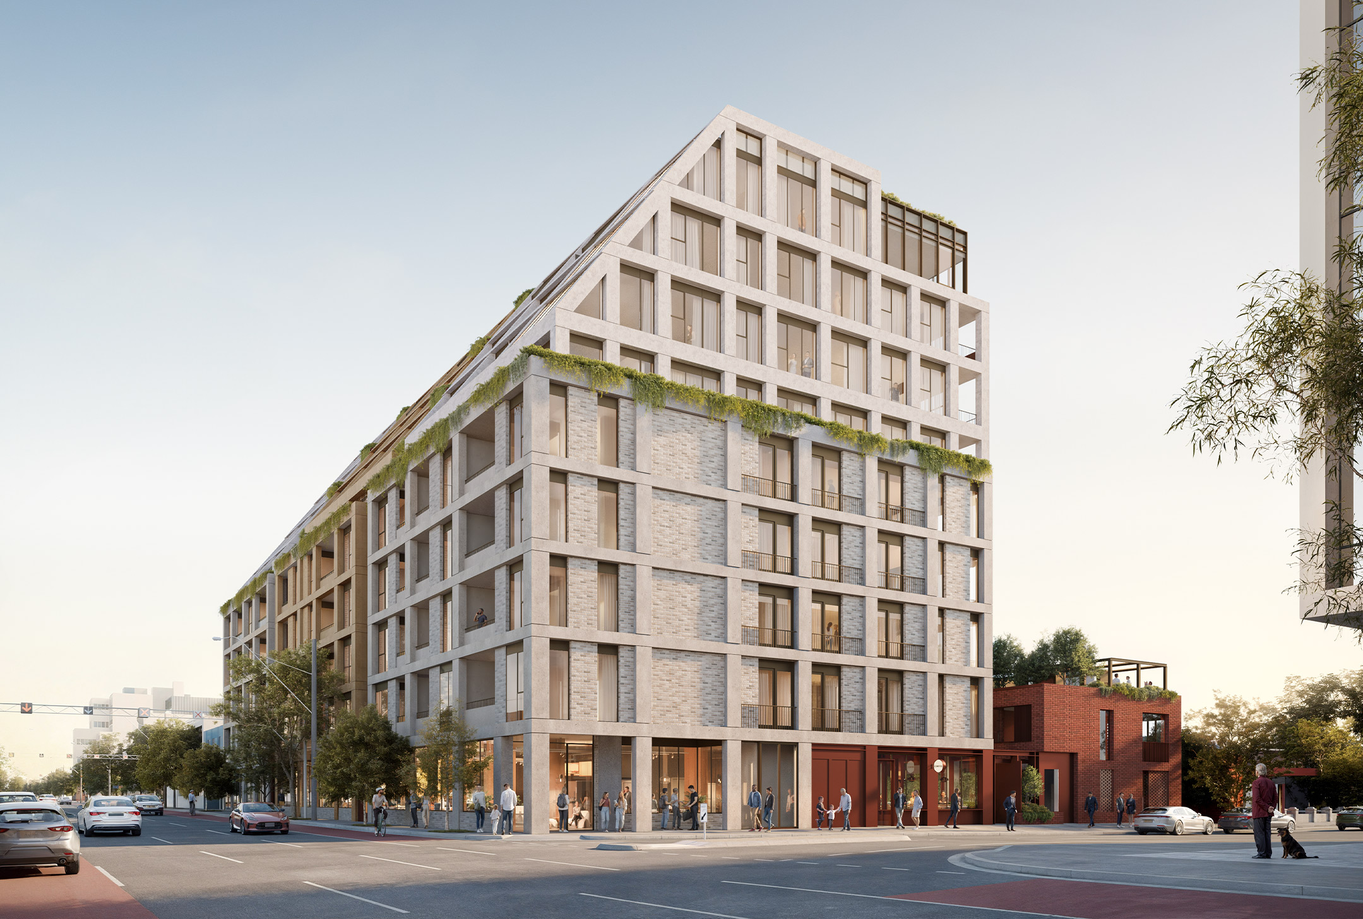
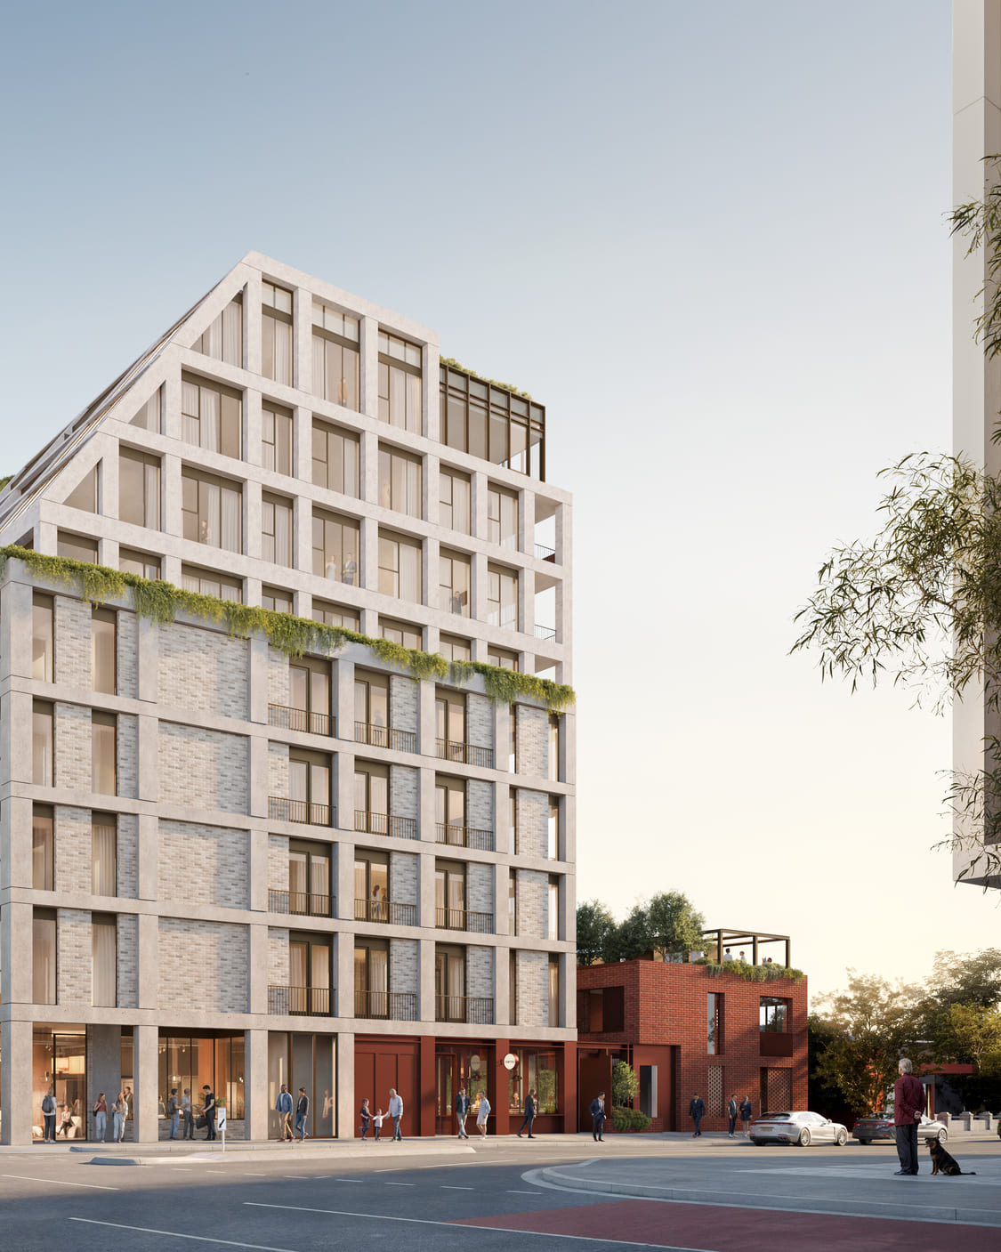
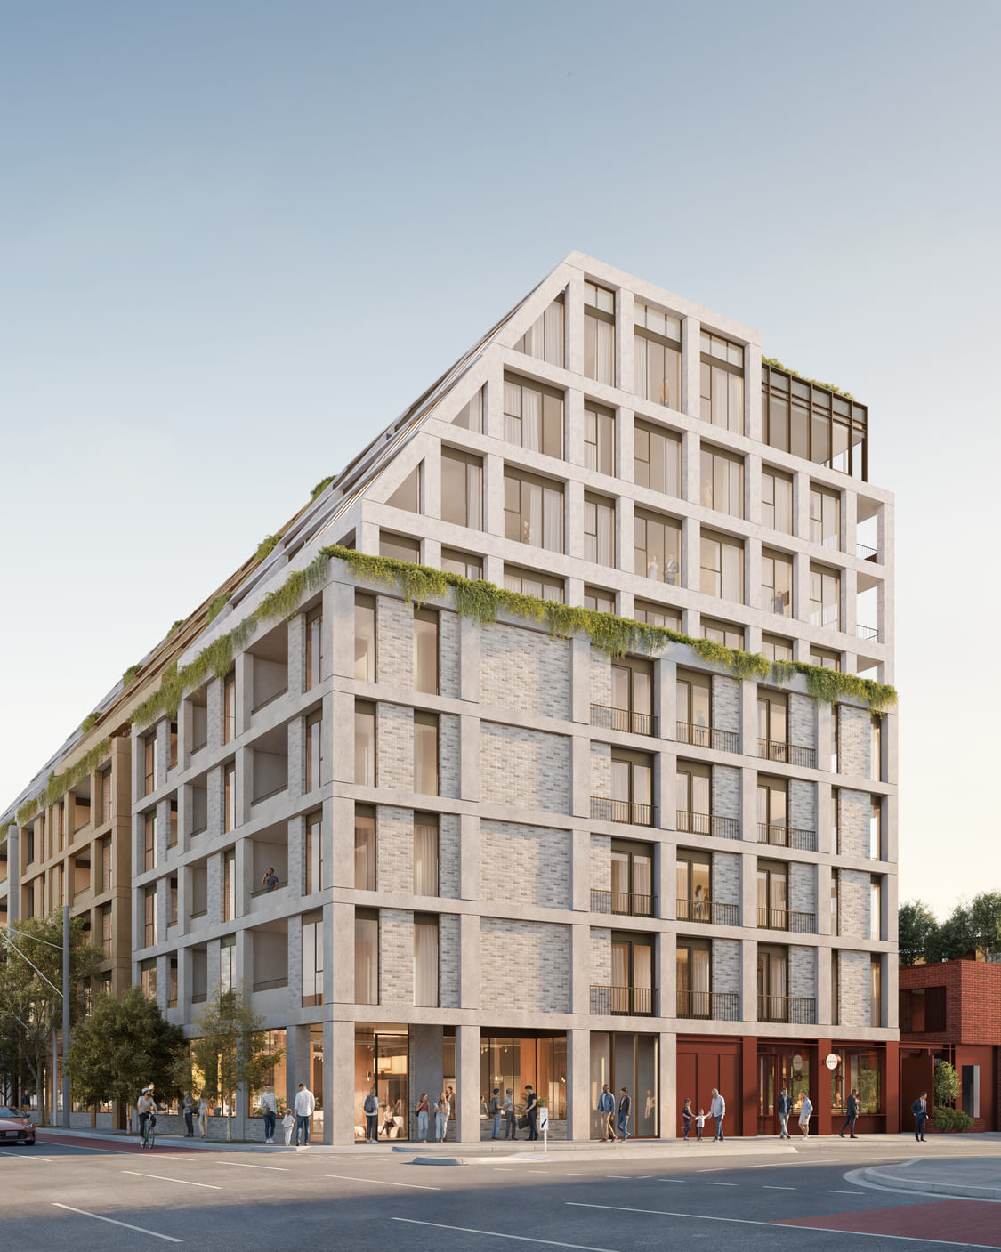
This new mixed use development in the heart of Abbotsford on the banks of the Yarra, offers 100 thoughtfully designed residences over 9 levels with a ground floor commercial / retail activation. The architecturally striking project will feature a mix of one, two, three, and four-bedroom apartments and townhouses. Residents will enjoy exclusive access to onsite amenities including wellness facilities, a flexible co-working zone, beautifully landscaped external communal gardens with BBQ areas.
 Contact Us
Level 2, 436 Johnston Street Abbotsford Vic 3067
PO Box 865
South Yarra Vic 3141
1300 831 885
admin@peregrineprojects.com.au
AFSL 460 886
ABN 51 514 494 920
For any general enquiries about Peregrine Projects, please complete our online enquiry form.